Prefab houses with a steel frame
Houses on a galvanised steel frame, each one to its own project. Send us your plan and we will quote it, or, if you have none, we will draw it up for you.
What your project decides
- Floor area and floors
- Layout
- Facade
- Roof
- Insulation
- Interior finish
All of it follows your project and your choices: every house is a project of its own.
Frame: galvanised steel, sized to the project
How we work from your plan
Two ways to start, depending on whether you already have a plan.
You have a plan or a sketch
Send it to us: an architect’s design, a floor plan or a sketch. We will prepare a quote for it.
You have no plan yet
We will draw it up. Tell us the floor area, the number of floors and the number of bedrooms you have in mind; we prepare the design and send you a quote for it.
If your plan is in a file, you can also email it to contact@nvc-home4you.eu.
How a project goes
Five steps from the idea to the finished house. The pictures show one example house at each stage.
We start from your plan or sketch, or, if you have none, we draw the project up with you: floor area, floors, rooms and how the house will look.
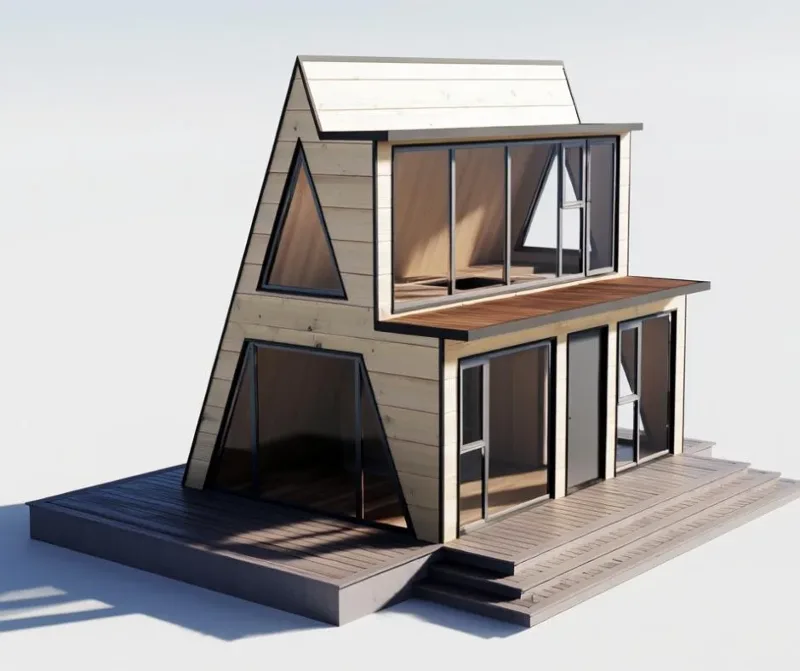
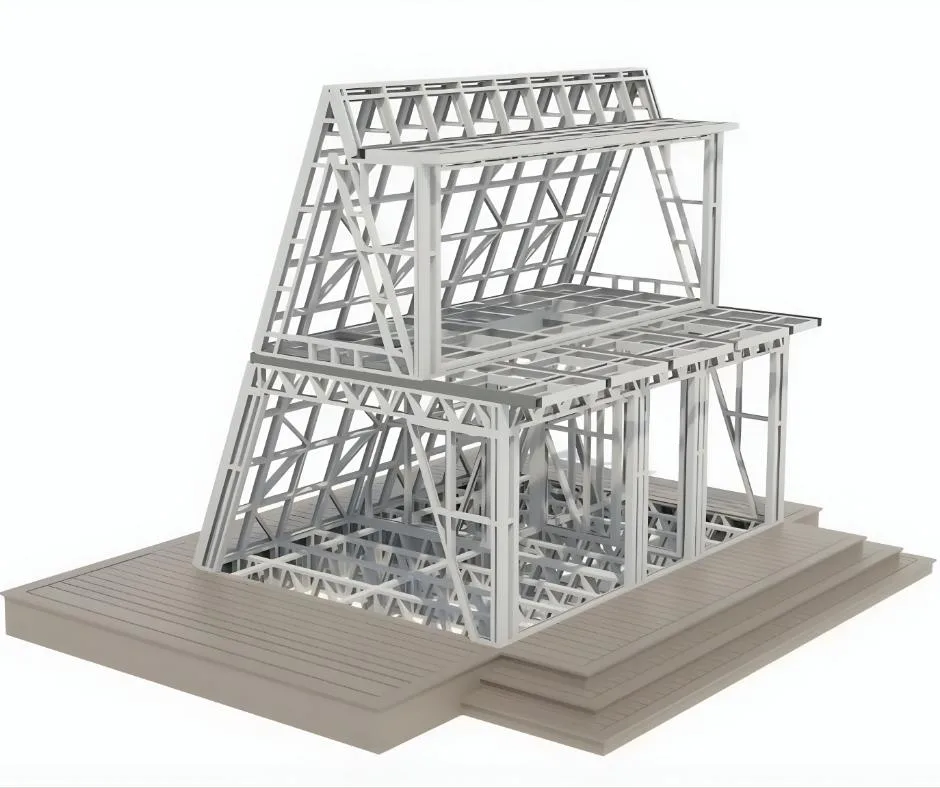
A render of the house from the project From the layout we calculate the steel frame and draw every beam, joint and opening, so the house goes together exactly as designed.
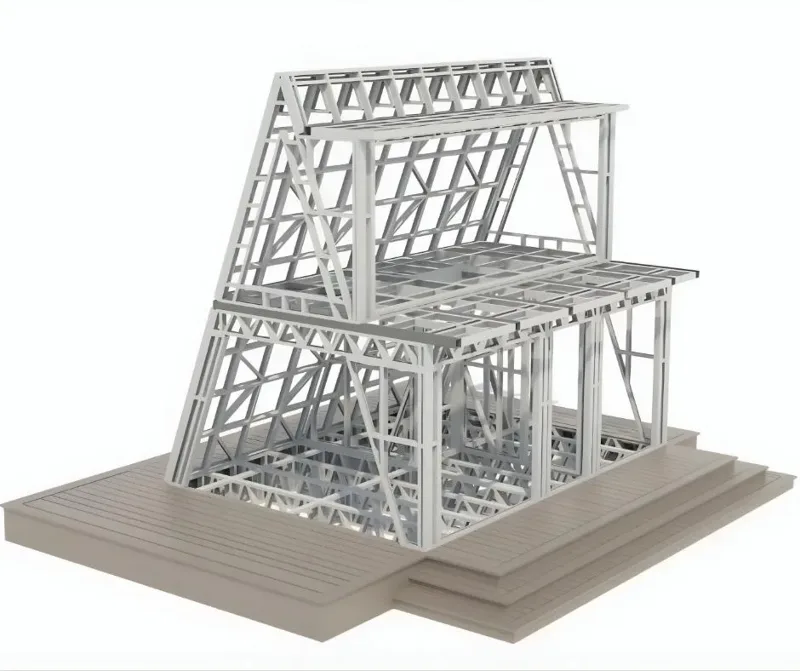
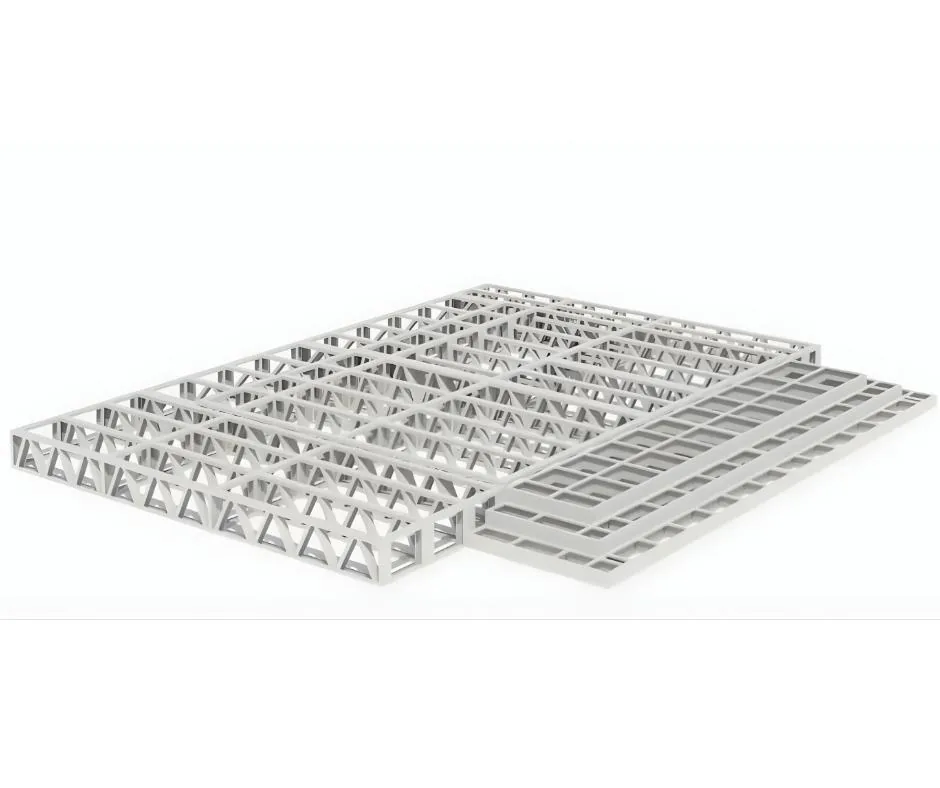
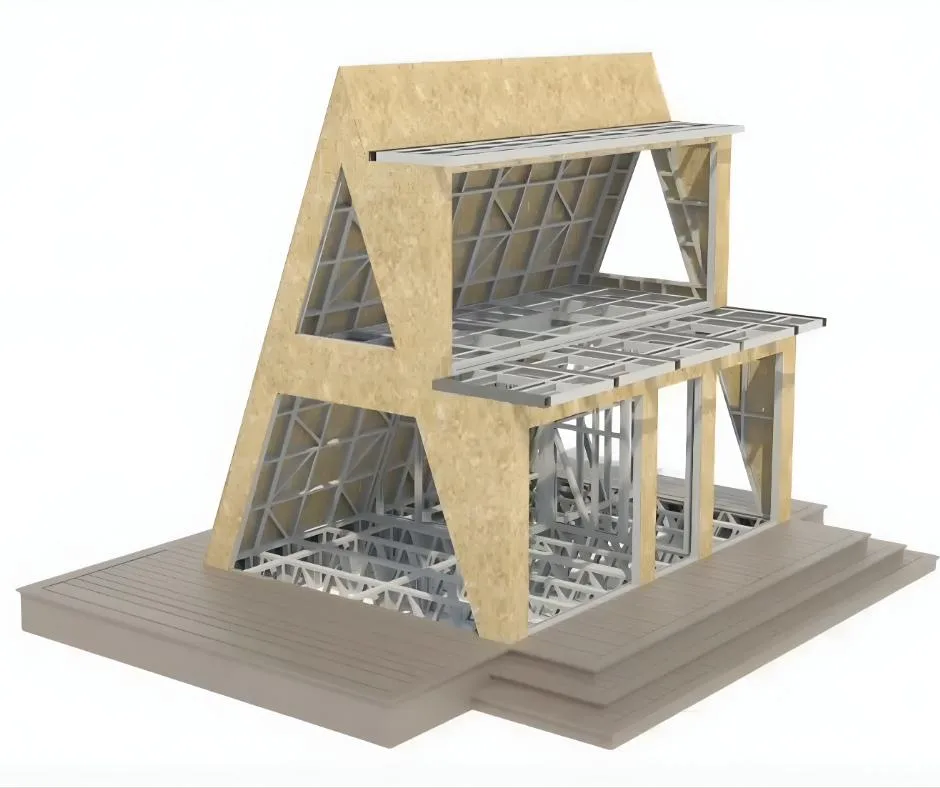
The steel frame from the structural drawings We make the steel parts to the drawings and prepare the materials for the facade, roof and interior you have chosen.
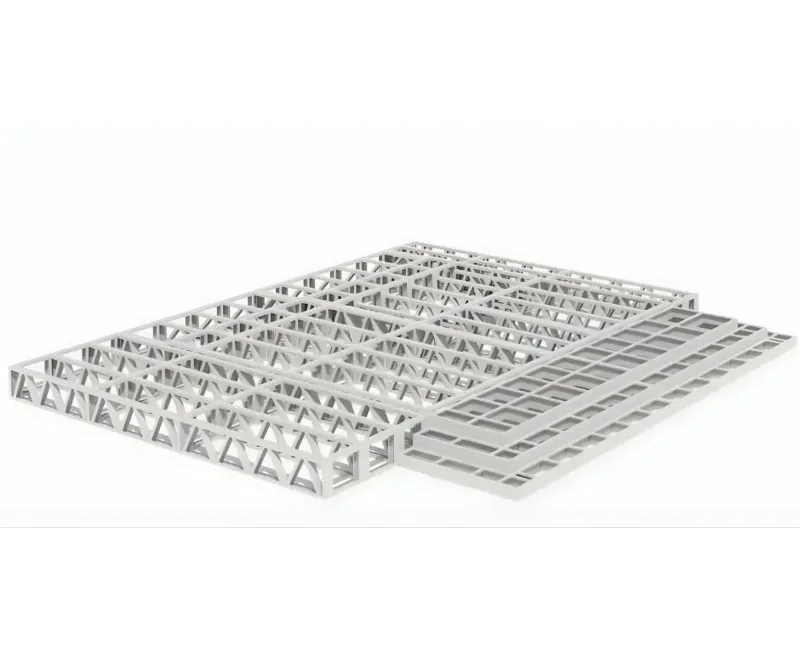
The steel floor and wall panels We deliver the parts to your plot and handle the customs clearance. On site the frame is assembled and closed with boards.
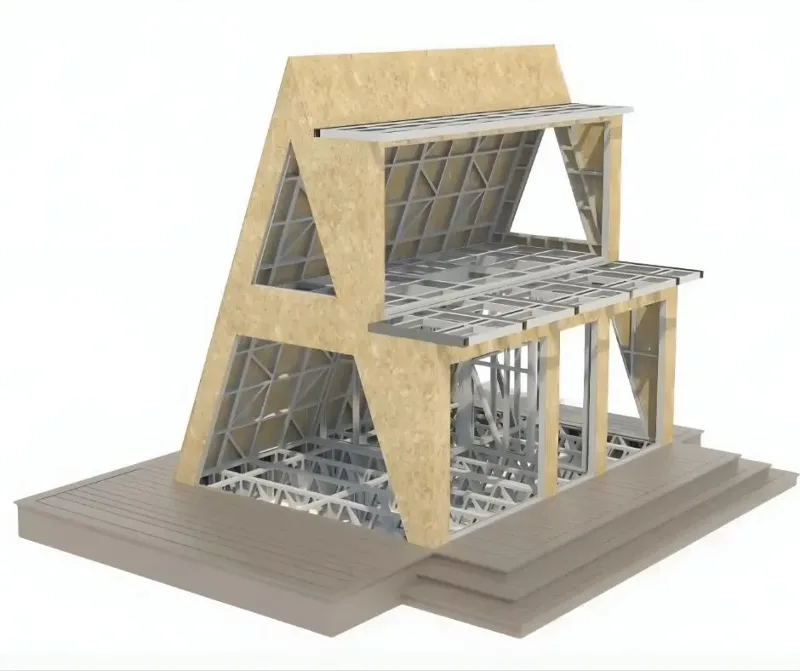
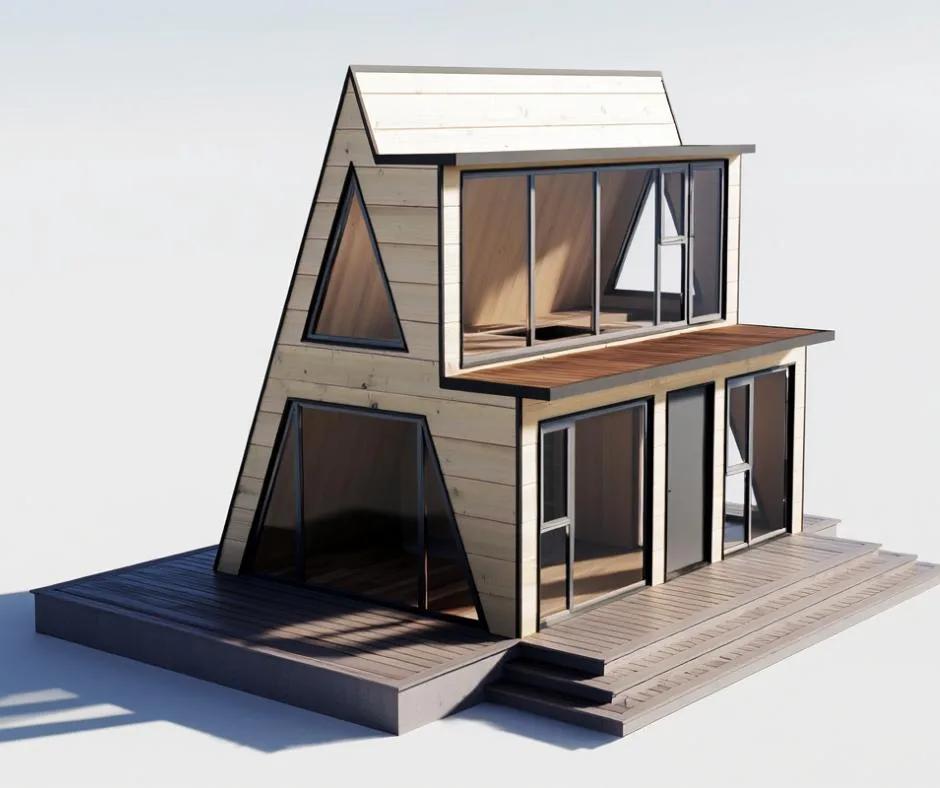
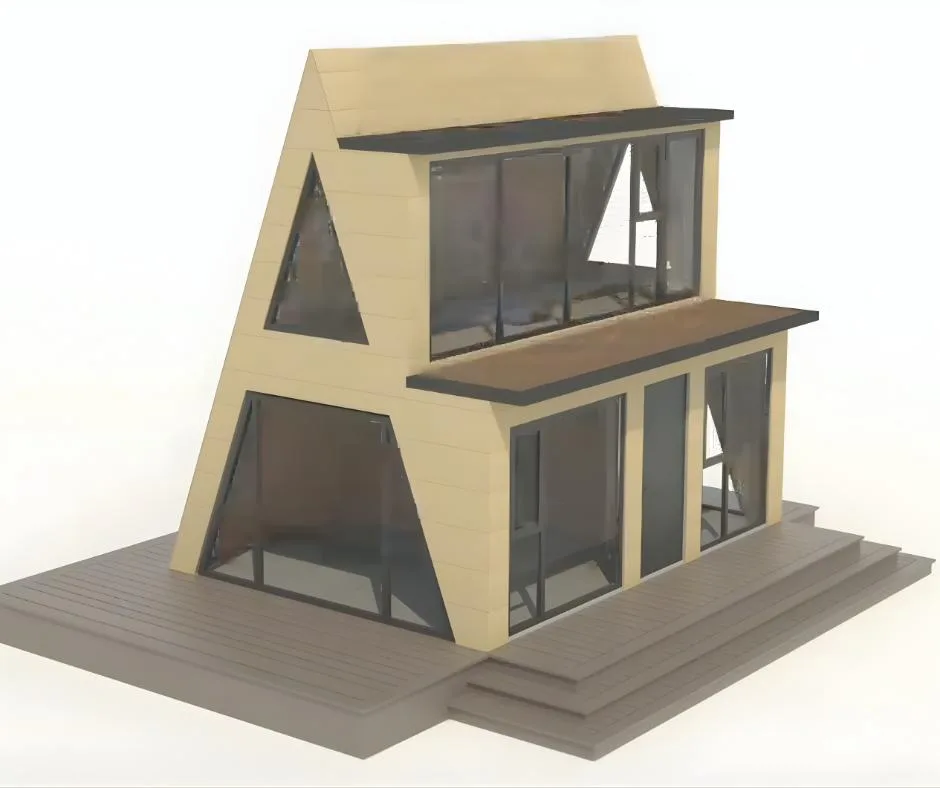
The frame closed with boards We fit the cladding, windows and roof, finish the details and hand the house over to you.
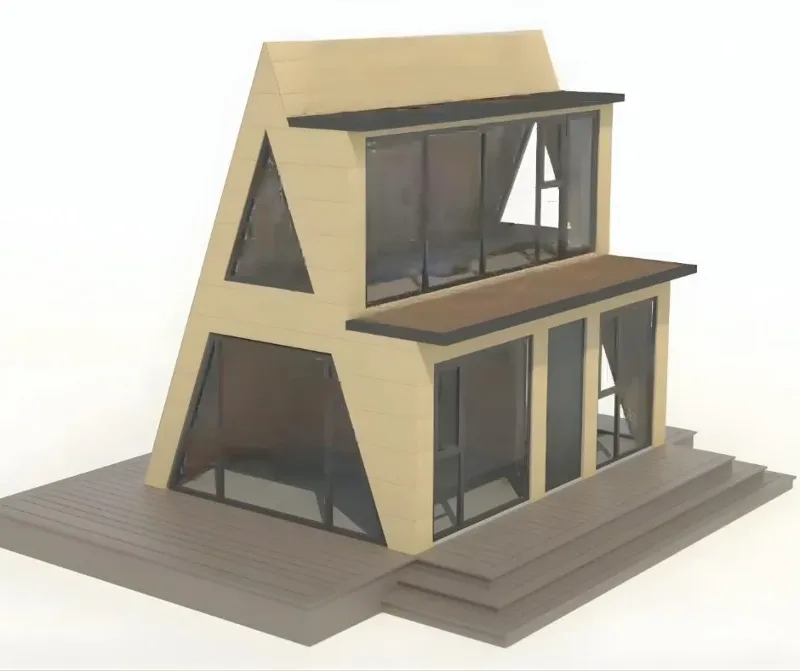
Cladding, windows and canopies
Price of a house built to your plan
Steel-frame houses are built to an individual design, so they have no catalogue price. Tell us what you need and we will send a quote.
Prices of the ready models →Photos of the ready models in the gallery →Partner prices apply to houses built to a plan too, once we have discussed the project →
Questions
How much does a steel-frame house cost?
Each house is its own project, so there is no catalogue price. Send us your plan or a sketch and we will quote it, or, if you do not have one, we will draw one up for you.
How much does the design cost if you draw it up?
Full documentation is a paid service. The architectural design costs €1,000.
Where is the steel frame made?
At our factory in China.
What warranty does a house built to a plan carry, and how long does it take?
Both depend on the project.
Do you handle delivery and customs for a house built to a plan?
Yes. We deliver the parts to your plot and handle the customs clearance. Delivery and customs are included in the quote for the project.
Do partner prices apply to houses built to a plan?
Yes, to steel-frame houses too, once we have discussed the project.
Looking for a ready model with a clear price?
Have a plan or a sketch?
Send it over or tell us what you have in mind; if you have no plan, we will draw one up. We respond within 24 hours.
Mon–Fri 07:00–19:00 · Marikostinovo, Petrich, Bulgaria