Apple Cabin – 25 M²
€23,760 incl. VAT, arrives ready
- Lead time
- about 3–4 months to your address
- Warranty
- 15 years on the load-bearing structure
Description
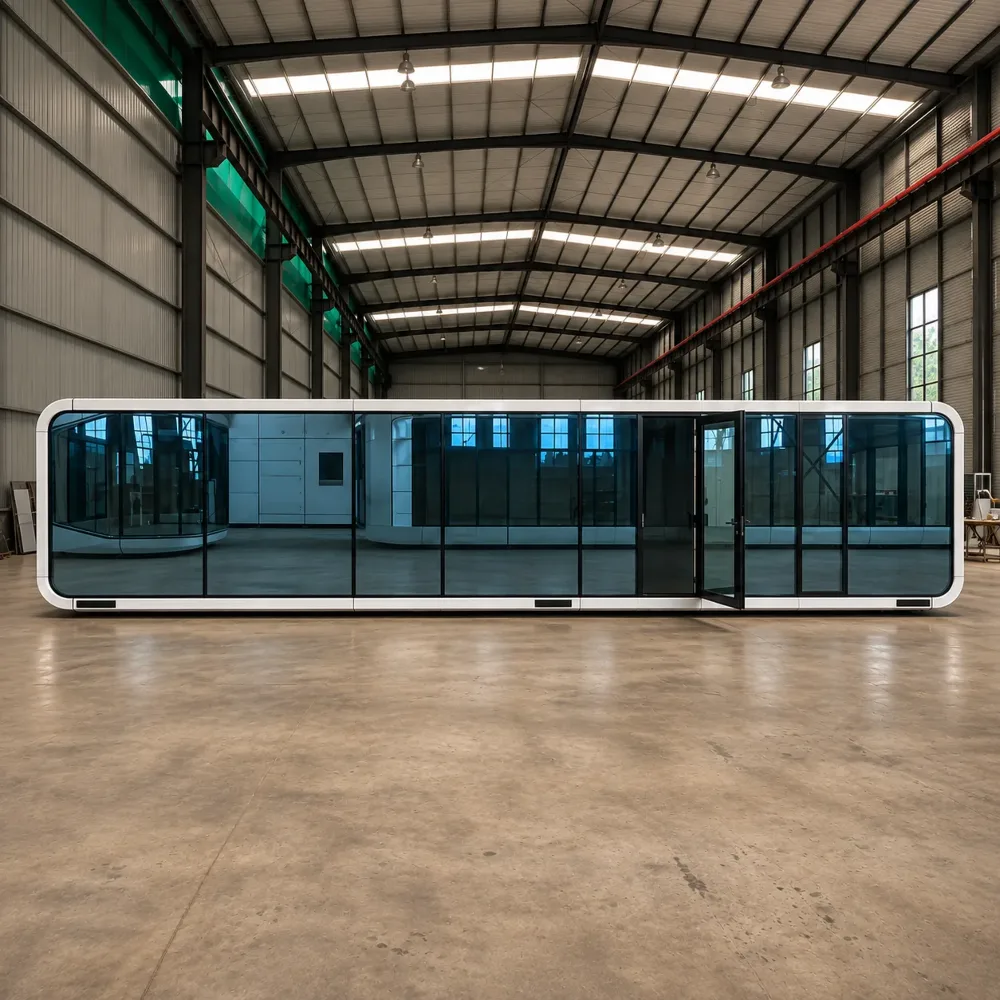
The 40 ft Apple Cabin is a two-bedroom prefabricated cabin with 25.3 m² of interior space. Its aluminum exterior and compact layout make it suitable for a range of accommodation projects.
Specifications
Dimensions: 11.5 × 2.2 × 2.45 m
Listed area: 25.3 m²
Bedrooms: 2
Bathroom: 1
Living room: 1
Kitchen: 1
Structure and insulation
Main frame: Galvanized steel
Exterior walls and roof: Aviation-aluminum cladding
Interior walls: Carbon-crystal panels
Wall insulation: 100 mm rock wool
Floor insulation: 100 mm polyurethane
Roof insulation: Rock wool
Flooring
Floor base: 18 mm high-density cement pressure board
Floor finish: SPC flooring
Windows and doors
Doors and windows: Thermally broken aluminum frames with 5 + 12A + 5 double glazing
Curtain wall: 5 + 12A + 5 Low-E glass
Bathroom
Washbasin: Sink with cabinet
Shower: Shower cabin
Floor: Tiles
Walls: UV panels
Water heater: 50 L storage water heater
Kitchen
Sink: Kitchen sink
Cabinetry: Lower and upper kitchen units
Electrical and connectivity
Power distribution: Distribution box with controllers, circuit breakers and protective devices
Outlets: Switches and power sockets, including a waterproof socket
Available paid upgrades
Wooden flooring with graphene electric underfloor heating
Smart-home voice system
1.7 HP air conditioner
Fingerprint and password smart lock
Electric curtains
Custom cabinets